

Find the level of support that fits your project below,
or connect with us and we’ll help guide you to the
right place.
What We Offer
Every home project is different. Whether you need guidance on a few key decisions, a complete design plan, support through a renovation or new build, or a fully managed experience, we’ll meet you at the level of support you need.
-
“I want you to design my space and give me the plan.”
A professionally designed space, created entirely online and ready for you to bring to life.
Perfect for homeowners who want expert design guidance while managing the purchasing and installation themselves. We create a cohesive, personalized design plan so you know what to choose, where it goes, and how it all comes together.
What’s Included
Personalized Design Concept
Space Planning + Layout
Finishes + Furnishings
3D Visualizations
Curated Shopping List
Design Guidance + SupportPerfect for You If...
You want a professionally designed, cohesive space without full-service implementation.
You’re comfortable managing the purchasing and installation, but want an expert to make the design decisions clear.
You want confidence in your layout, finishes, furnishings, and overall direction before you invest.
How It Works
Share your space, style, and goals. We develop your personalized design, refine the details with you, and deliver a complete plan so you can confidently bring your space to life.
Pricing
Each project is custom quoted based on your space, scope, and design needs.
-
Item description“I want you to design my space and handle the purchasing too.”
A professionally designed space with the added support of having us manage the purchasing and orders for you.
Perfect for homeowners who want a complete, personalized design without the time and responsibility of managing procurement themselves.
What’s Included
Everything in Virtual Design, plus:
Purchasing + Order Placement
Vendor Communication
Order Tracking + Management
Backorders, Damages + Replacements
Procurement Support Through DeliveryPerfect for You If...
You want a professionally designed, cohesive space and don’t want to manage all the purchasing yourself.
You’d rather have us communicate with vendors, track orders, and handle issues when they arise.
You want expert design with more support, without needing full-service, on-site project management.
How It Works
We design your space, refine and approve the selections with you, then handle purchasing and order management so you have fewer moving pieces to manage.
Pricing
Virtual Design fee + procurement management fee, custom quoted based on your project.
Want the design and the purchasing handled for you?
-
“I'm building/renovating and need design expertise integrated earlier in the process.”
Get the layout right before construction begins.
Designed for homeowners planning a renovation or new build who want expert guidance before plans become costly construction decisions.
Through Build with Clarity, you’ll have the expertise of our creative director, in-house architect, and interior designer working together to evaluate your space from both a technical and design perspective. We refine the layout, improve flow and functionality, visualize the finished space, and develop detailed documentation to clearly communicate the design intent to your contractor or builder.
What’s Included
Layout + Space Planning
Function + Flow Optimization
Architectural + Interior Design Expertise
Technical Design Documentation
Detailed Plans + Elevations
3D Renderings + Visualizations
Contractor + Builder Design DocumentsPerfect for You If...
You’re renovating or building and want confidence in your plans before construction begins.
You want expert eyes on both the functionality and design of your space, not simply help choosing finishes.
You want to see and understand the space before it’s built, with clear documentation your contractor or builder can work from.
How It Works
We review your existing plans, priorities, and how you want the space to function. Our team then develops and refines the design, creates the necessary technical documentation and visualizations, and gives you a clear design direction to take into construction.
Pricing
Each project is custom quoted based on the scope, complexity, and level of documentation required.
-
“I need advice on decisions I'm making.”
Professional design advice for the decisions you don't want to get wrong.
Before your session, you'll share information about your project, your biggest questions, and any relevant photos, plans, or options you're considering. We'll review your materials in advance so your 60-minute private consultation can focus on what matters: answering your questions, talking through your options, and giving you an experienced designer's perspective so you can move forward with greater clarity and confidence.
This is an advisory consultation, not a design package. No drawings, renderings, sourcing, shopping lists, specifications, or design deliverables are included.
-
“I want the design and the implementation handled for me.”
A highly personalized, white-glove design experience from concept through completion.
Created for homeowners undertaking a significant new build or renovation who want the details thoughtfully handled for them. We lead the interior design process, collaborate with your architect, builder, and project team, and oversee the many decisions required to bring your home together beautifully.
To provide an exceptional level of attention, we accept just one Full-Service Interior Design project each year.
What’s Included
Complete Interior Design
Space Planning + Detailed Design
Materials, Finishes + Furnishings
3D Renderings + Visualizations
Procurement + Order Coordination
Builder + Vendor Collaboration
Installation + Final Styling
Dedicated Design + Project OversightPerfect for You If...
You’re planning a significant new build or renovation and want a design team deeply involved from concept through completion.
You want one cohesive vision carried through the architecture, interiors, furnishings, and finishing details.
You value a highly personalized experience and want the details thoughtfully managed alongside your architect, builder, and project team.
Investment + Availability
Our 2026 Full-Service project calendar is now fully committed.
We are currently accepting inquiries for one Full-Service Interior Design project beginning in 2027.
Full-Service projects are reserved for new builds and significant renovations with a minimum overall project budget of $1 million.
Inquire About 2027 Availability
Design Consultations & Resources
Professional design advice for the decisions you don't want to get wrong.
Before your session, you'll share information about your project, your biggest questions, and any relevant photos, plans, or options you're considering. We'll review your materials in advance so your 60-minute private consultation can focus on what matters: answering your questions, talking through your options, and giving you an experienced designer's perspective so you can move forward with greater clarity and confidence.
This is an advisory consultation, not a design package. No drawings, renderings, sourcing, shopping lists, specifications, or design deliverables are included.
Tired of wondering if you're forgetting something important or where you saved your last decision?
You're not alone. Most homeowners end up with ideas scattered across Pinterest, screenshots, emails, text messages, notebooks, and spreadsheets. The result? Missed details, costly mistakes, unnecessary stress, and the constant feeling that your project is harder to manage than it should be.
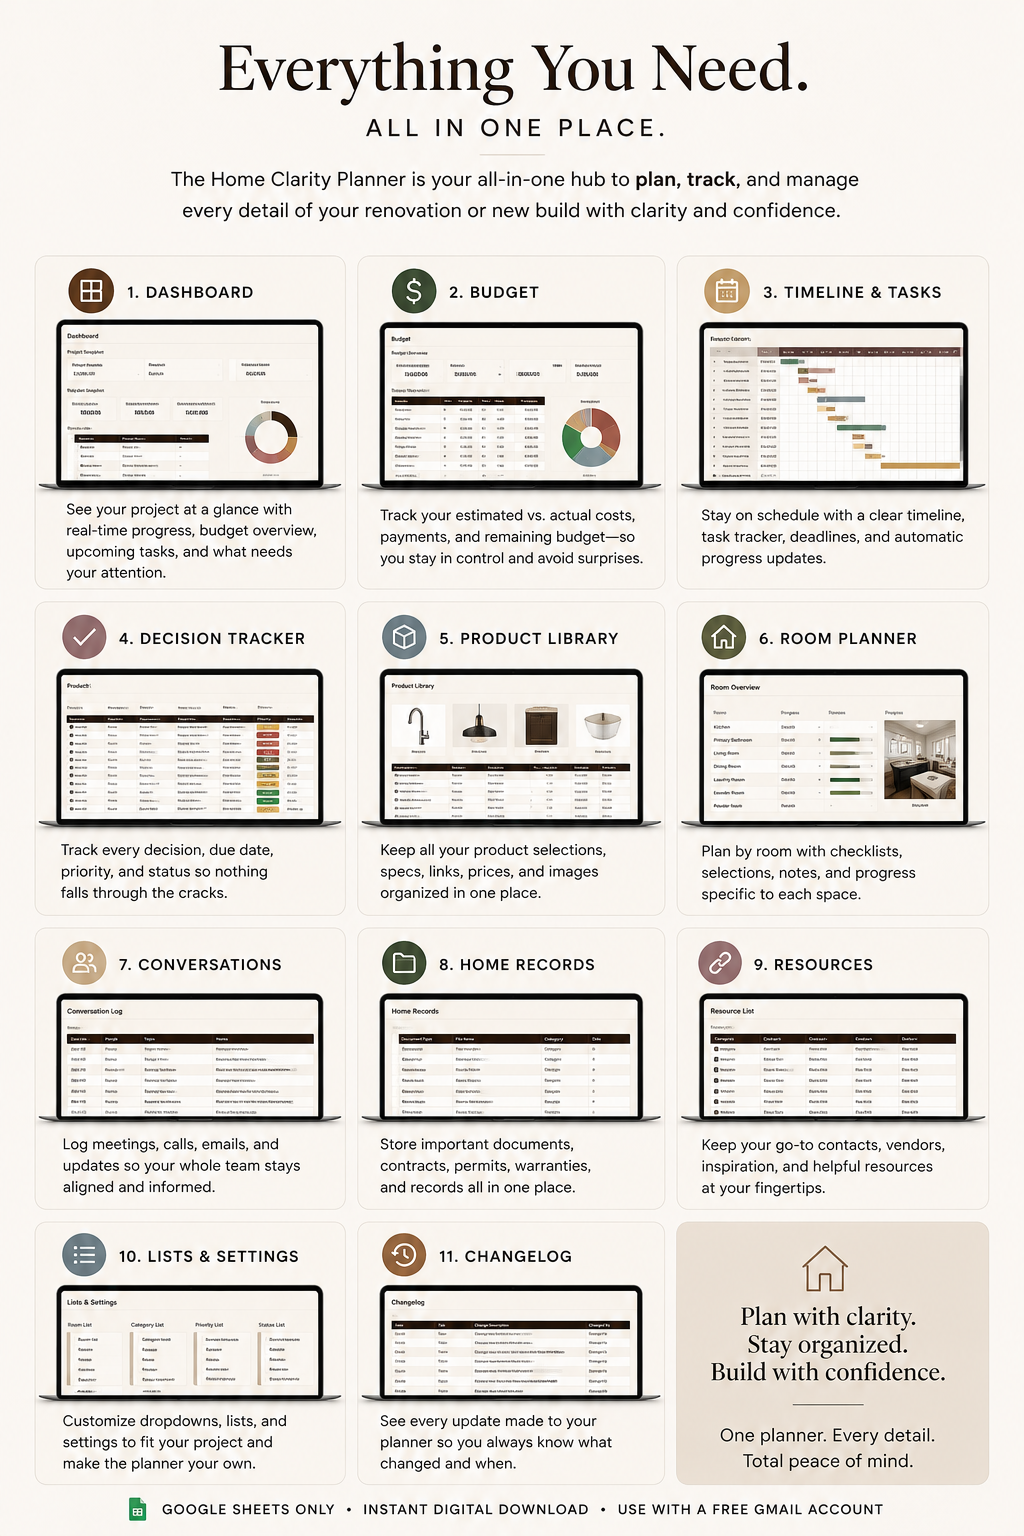
The Home Clarity Planner gives you one organized place to manage every part of your renovation with clarity and confidence. From your budget and timeline to product selections, contractor conversations, and important documents, everything is organized in one place so you can stay in control, make confident decisions, and move your project forward with less stress.
Inside you'll get:
Project Dashboard
Budget & Spending Tracker
Timeline & Task Manager
Decision Tracker
Product & Materials Library
Room-by-Room Planning
Contractor & Team Collaboration
Home Records & Important Documents
Whether you're renovating a single room or building your dream home, you'll always know what's next, what's been decided, and exactly where your project stands.
✔ Your planner will be ready to download after purchase
✔ Compatible with Google Sheets only (free Gmail account required)
✔ Duplicate the planner for every project and create a dedicated Google Drive folder to keep everything organized in one place.